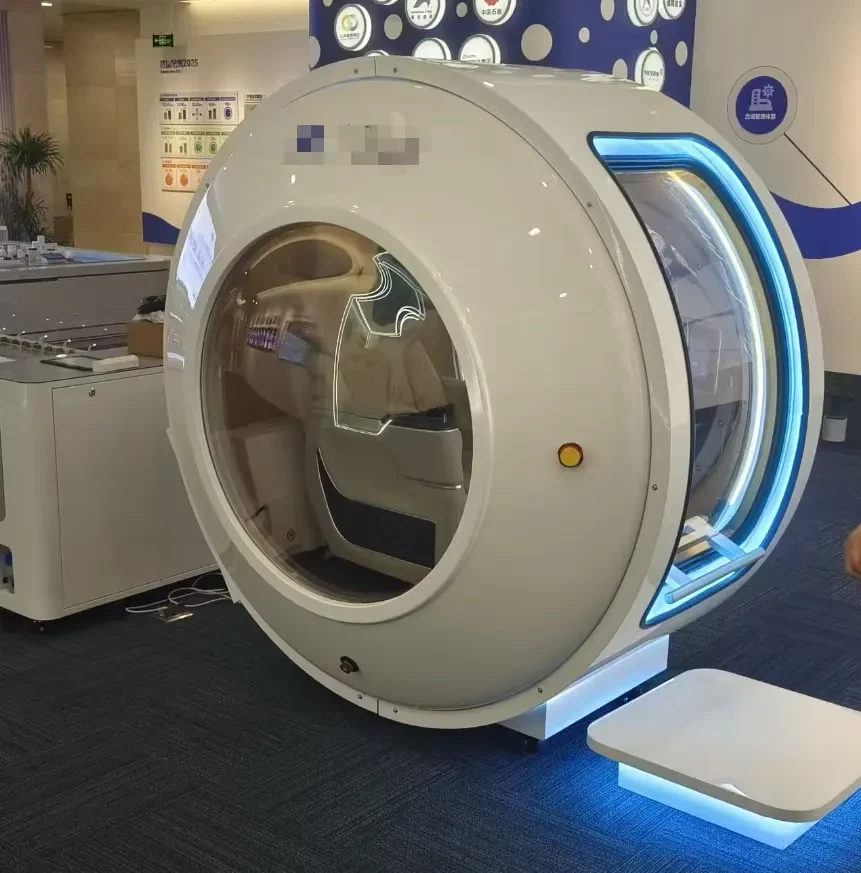
Wellness Center Twin Pod Configuration
Configure dual cabins and centralized consoles according to reception pacing, along with a daily inspection plan.
- Scene ClassificationOrganization Settings
- Cabin ConfigurationRoom Type: Double Cabin
- Document TypeExample

The wellness center has two existing independent rooms available for renovation. The goal is to increase per-session capacity without additional expansion while ensuring smooth cabin access and egress.
- Tandem Pod + Centralized Control
- Continuous Operation Configuration
- Detachable components facilitate inspection
- 01
Confirm seated double-cabin layout with widened doors for independent entry/exit and easier caregiver communication.
- 02
Pneumatic equipment is centrally located in adjacent rooms to minimize piping and facilitate routine inspections.
- 03
Configure a centralized control panel and cabin intercom system for unified status monitoring at the front desk.
- 04
Key wear parts feature a removable design, allowing inspection and replacement without disrupting normal operations.
Provide room dimensions, occupancy, and desired setup. We'll offer tailored recommendations based on similar configurations.
Submit Custom Request400-808-0138- Delivery of the chamber and pneumatic equipment
- Installation Guide and Operational Training
- First-Year Consumables & Spare Parts Package