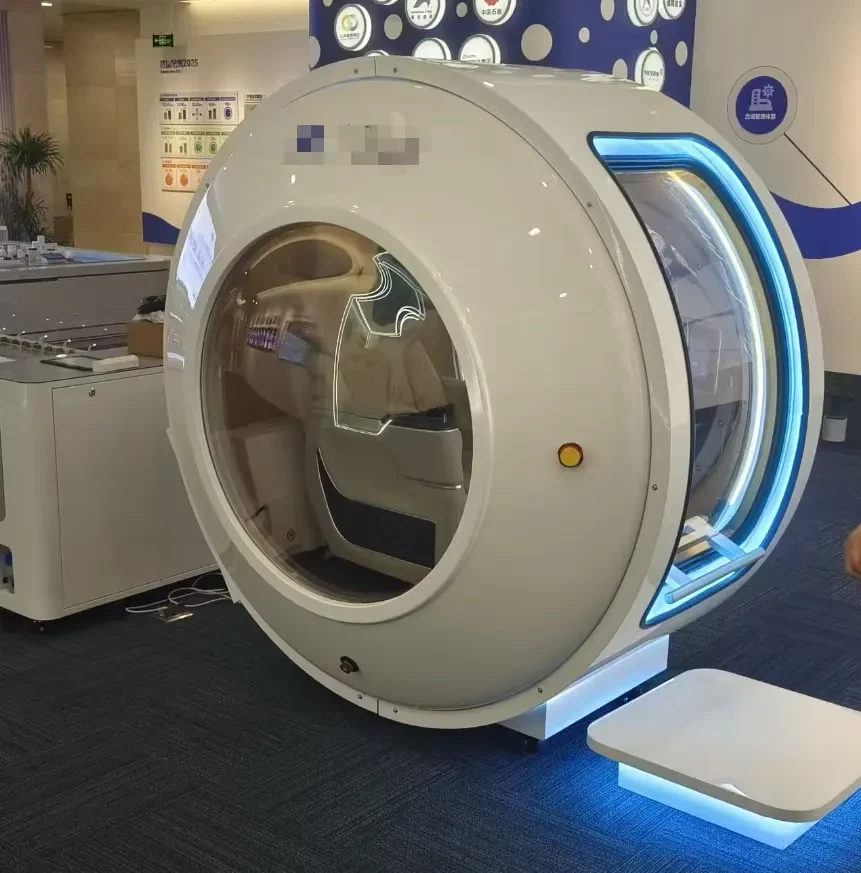
Residential Horizontal Pod Installation
Custom cabin length to fit room net dimensions; control operating noise.
- Scene ClassificationHome Use
- Cabin ConfigurationOY-H1 Horizontal Single Pod
- Document TypeExample

This residential unit is installed in the upper bedroom, with a net room length of 3.1 meters, ceiling height of 2.7 meters, and door width of only 78 centimeters. The cabin's length was slightly reduced to fit the room's dimensions, and the door swing direction was changed toward the window side to ensure sufficient clearance when the door is open.
Noise performance: The compressor and oxygen generation equipment have been relocated to the balcony equipment cabinet, with piping routed along the baseboard. Indoor noise levels are significantly lower than those of the air conditioning outdoor unit in the same room. A maintenance checklist was provided at delivery, documenting replacement intervals for seals and filters, and sufficient access space was预留ed based on room dimensions for future servicing.
- Customizable Cabin Length
- Silent air path
- Adjust door swing direction
- 01
Shorten the cabin length to match the room's clear dimensions, leaving clearance on the door side for opening and maintenance.
- 02
Change the door swing direction toward the window side to avoid the wardrobe and main walking path.
- 03
Move the compressor and oxygen generation equipment to the balcony utility cabinet; route piping along the baseboard.
- 04
Vibration-damping pads installed at the base of the enclosure to reduce structure-borne noise during operation.
Provide room dimensions, occupancy, and desired setup. We'll offer tailored recommendations based on similar configurations.
Submit Custom Request400-808-0138- Confirm On-site Measurement and Installation Plan
- Chamber Installation, Pneumatic Connection, and Full System Commissioning
- Inspection Checklist and Consumable Replacement Schedule